GUIYANG · SALES GALLERY · SCHEME DESIGN
天瀑华府
以礼入境,循光而坐。
贵阳天瀑华府售楼部 · 深化方案
Tianpu Huafu · Sales Gallery
深色石纹、木色与暖光构成连续的空间底色,串联接待、艺术走廊、展示、洽谈与饮茶场景。从抵达到落座,让每一次相遇,都有值得停留的背景。
A sequence of arrival, passage, display and conversation. Dark stone-like textures, timber tones and warm light establish a measured setting for the Tianpu Huafu sales gallery in Guiyang.
空间布局
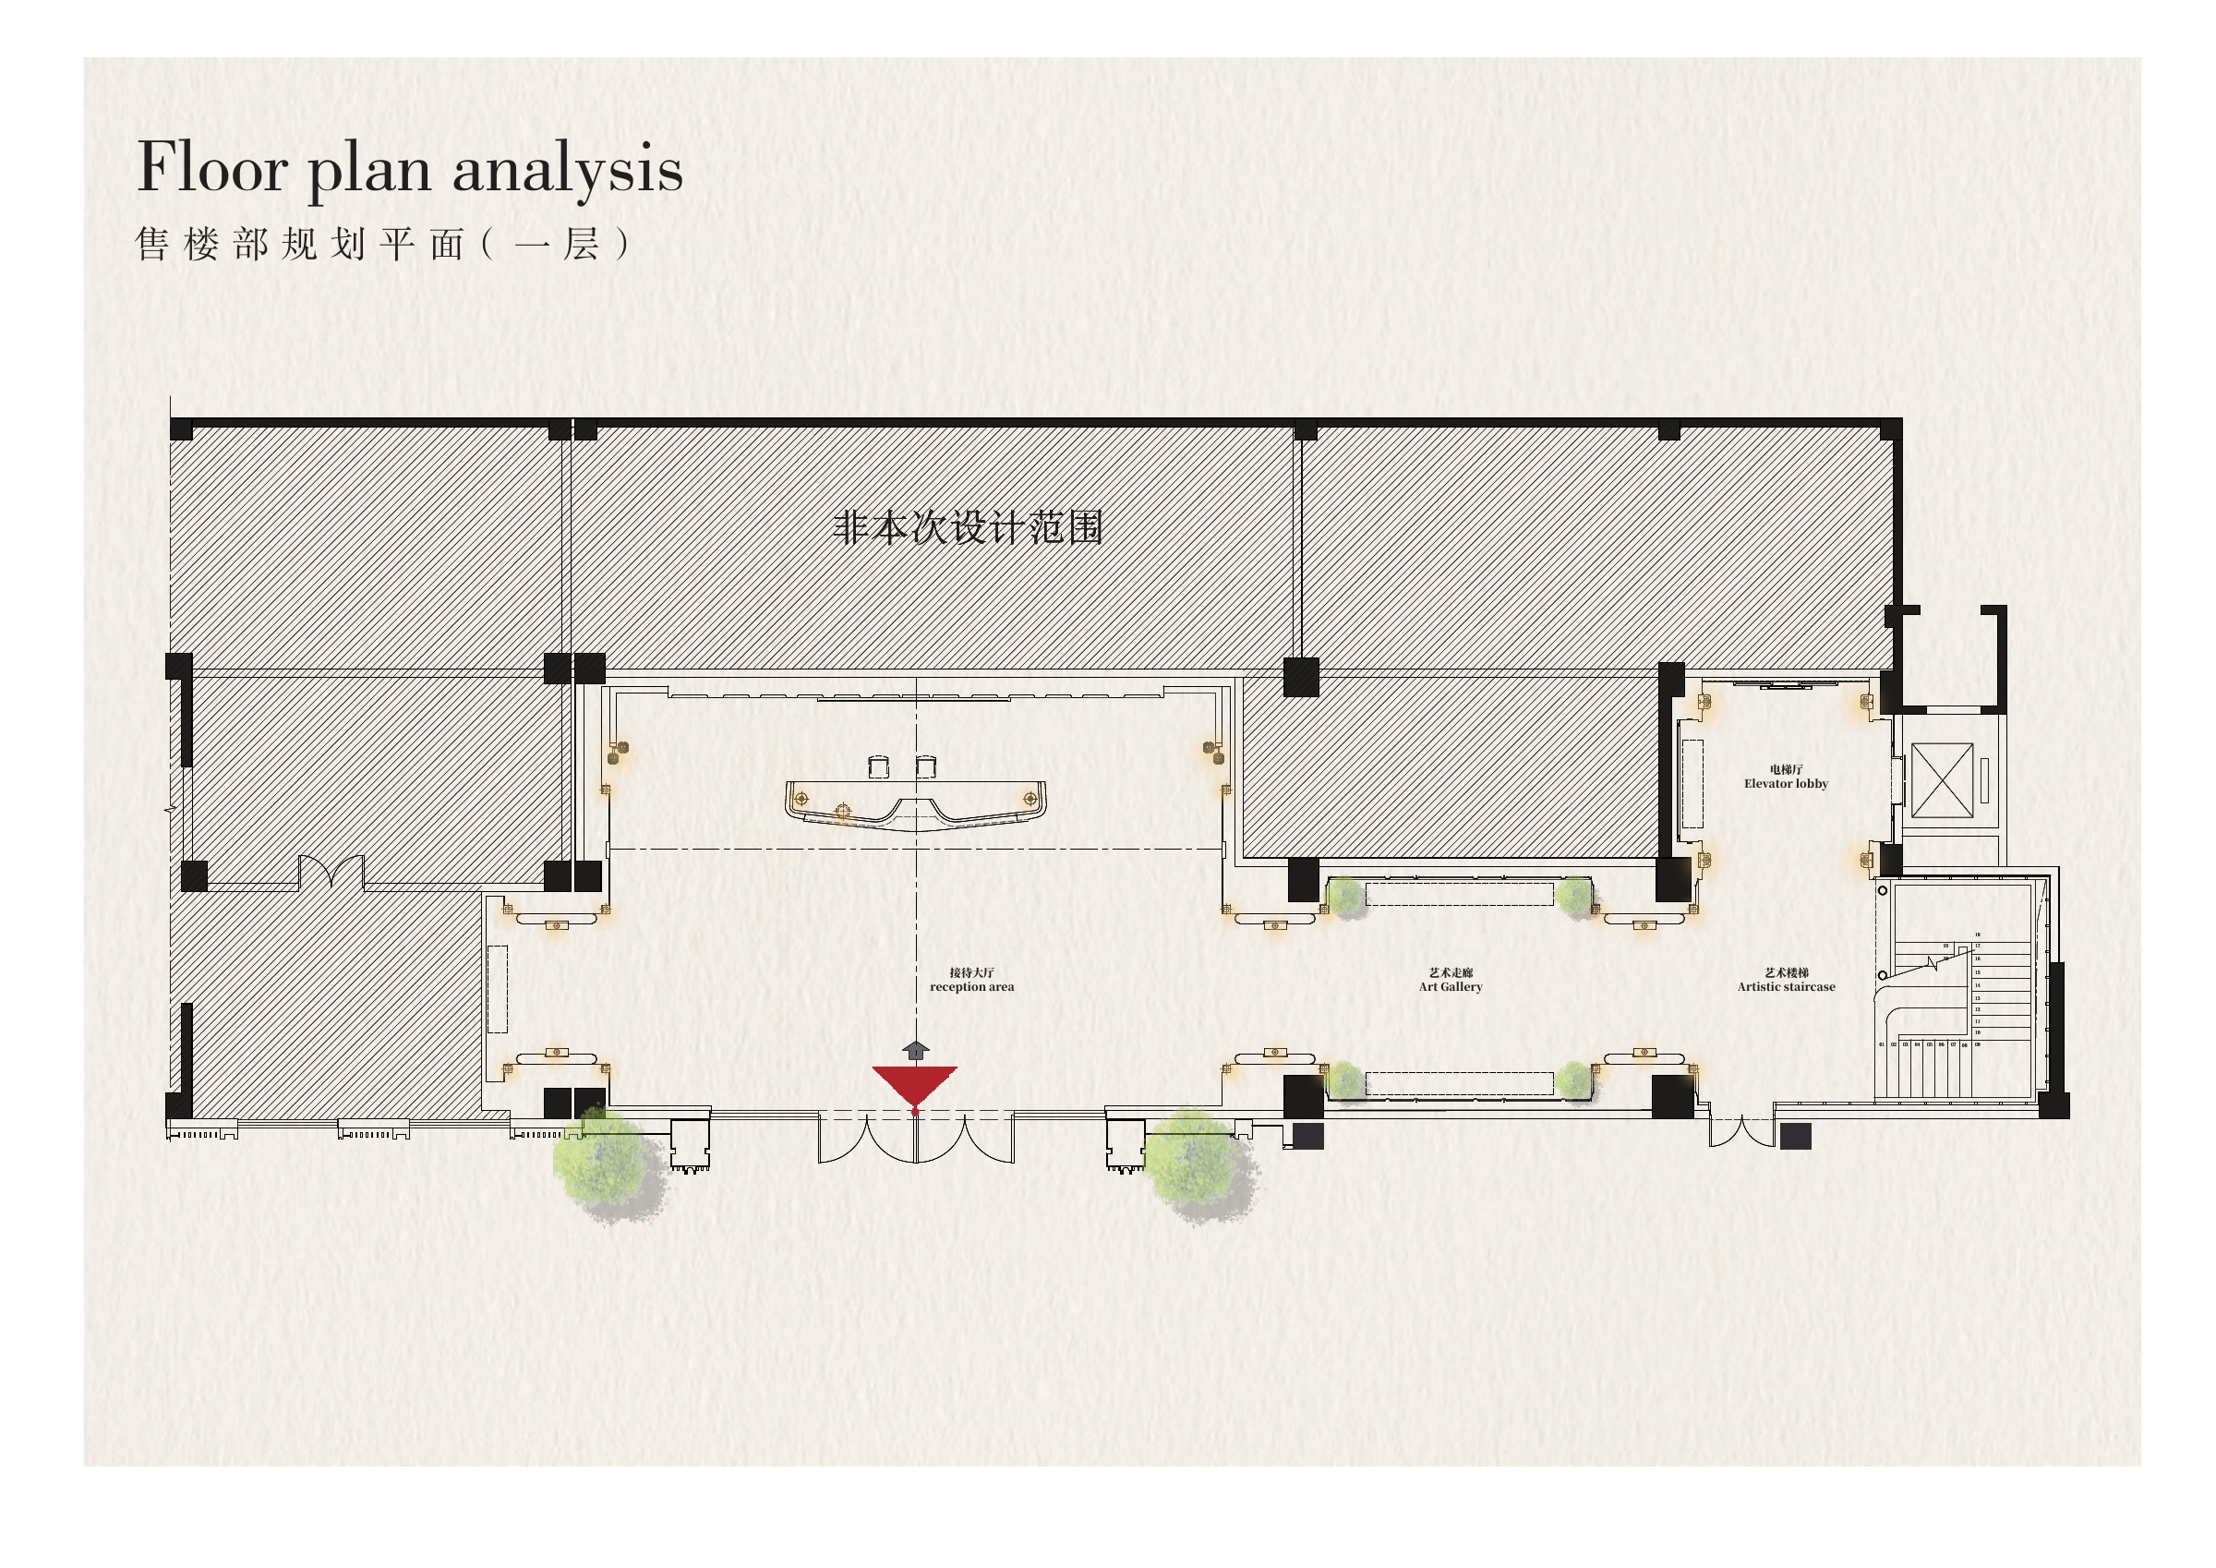
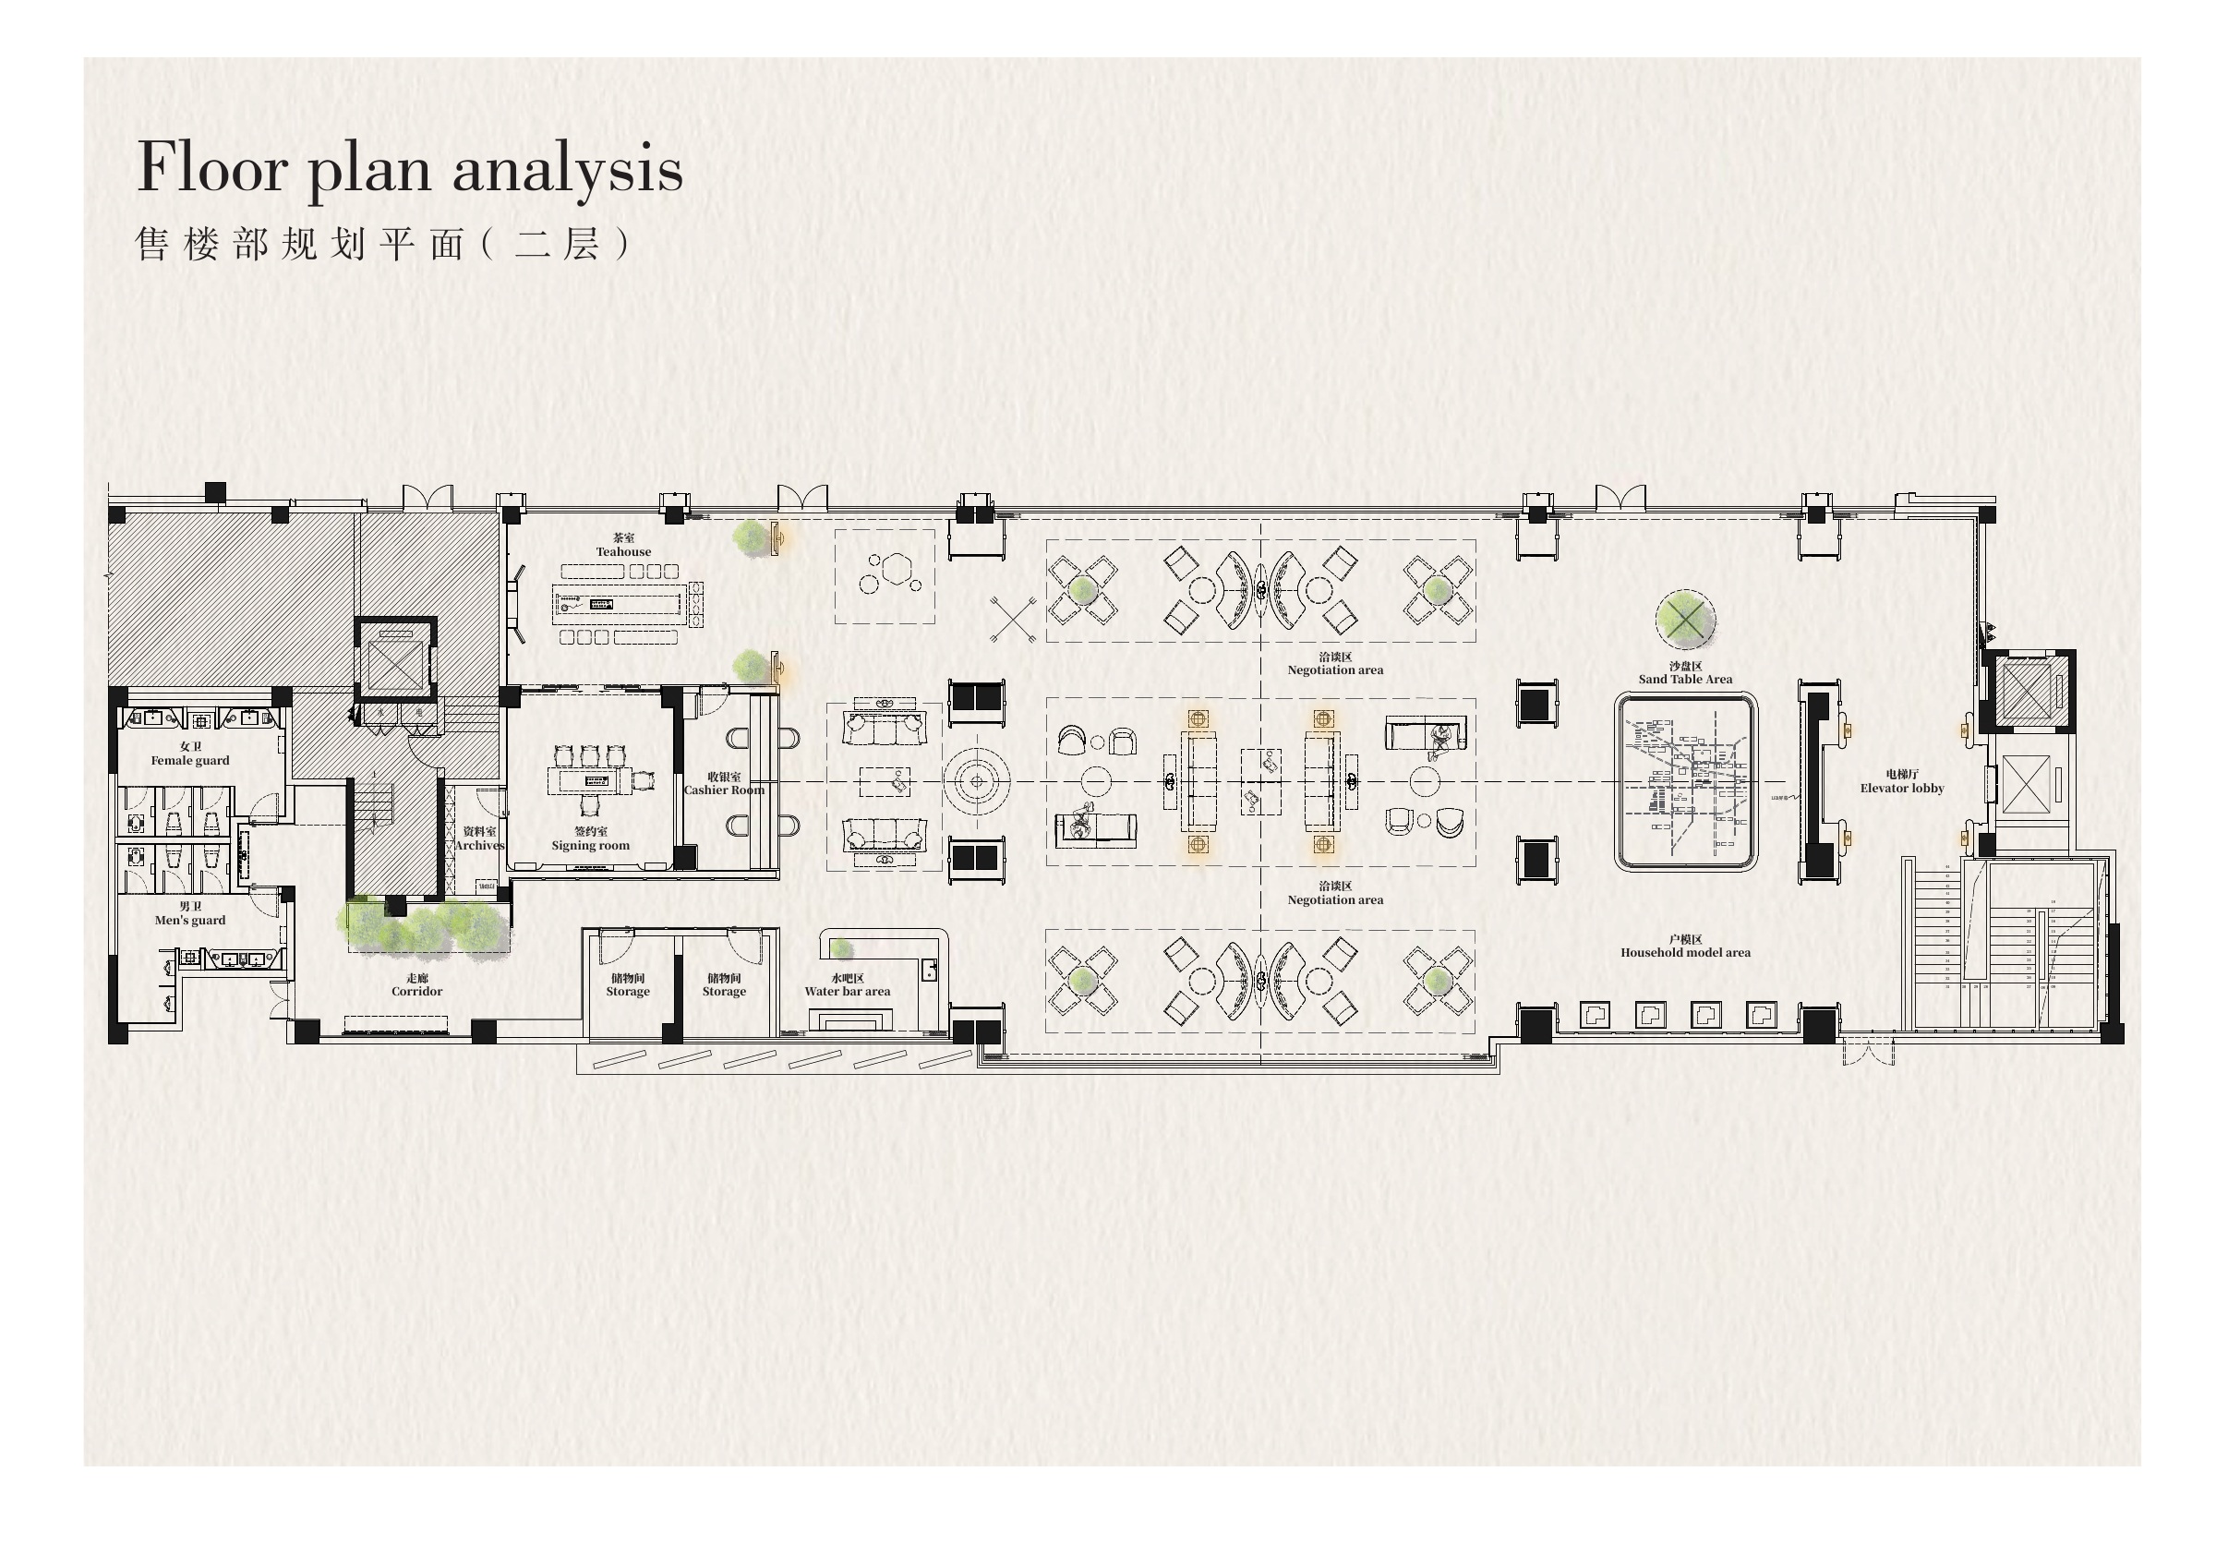
一层以接待大厅、艺术走廊与艺术楼梯展开,形成从到达到上行的连续体验。二层围绕沙盘、户模与洽谈组织空间,配合水吧、茶室和签约室,让展示与交流在同一条参观动线中衔接。
Spatial sequence
The first floor connects the reception hall, art gallery and staircase, shaping a continuous experience from arrival to ascent. On the second floor, the model displays and seating areas form the core of the plan, supported by a refreshment bar, tea room and signing room. Display and conversation unfold along one visitor route.
以礼入境
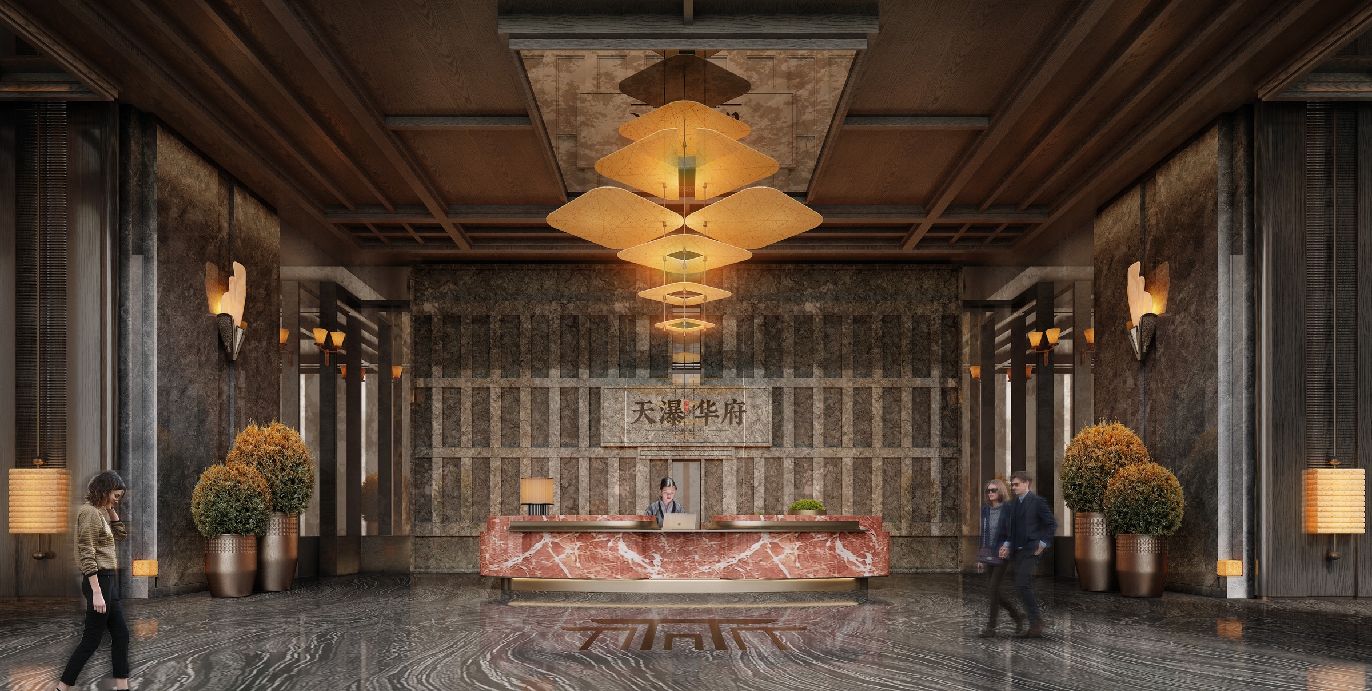
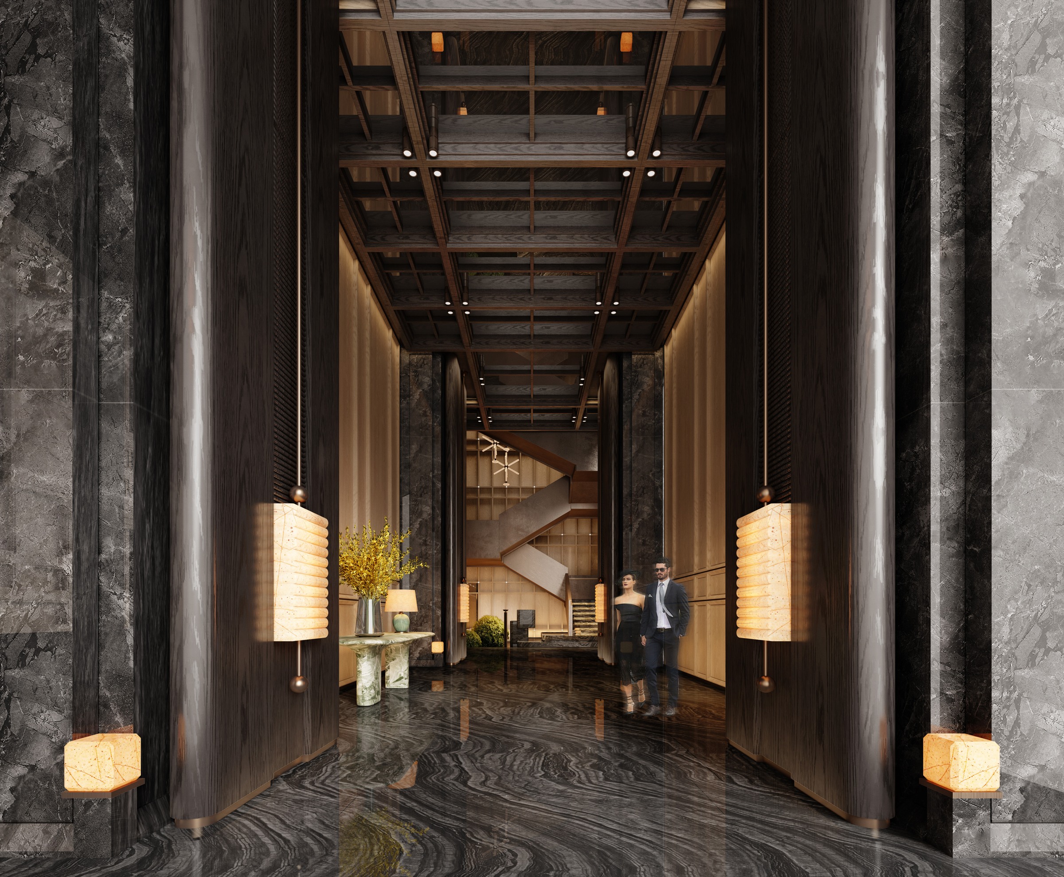
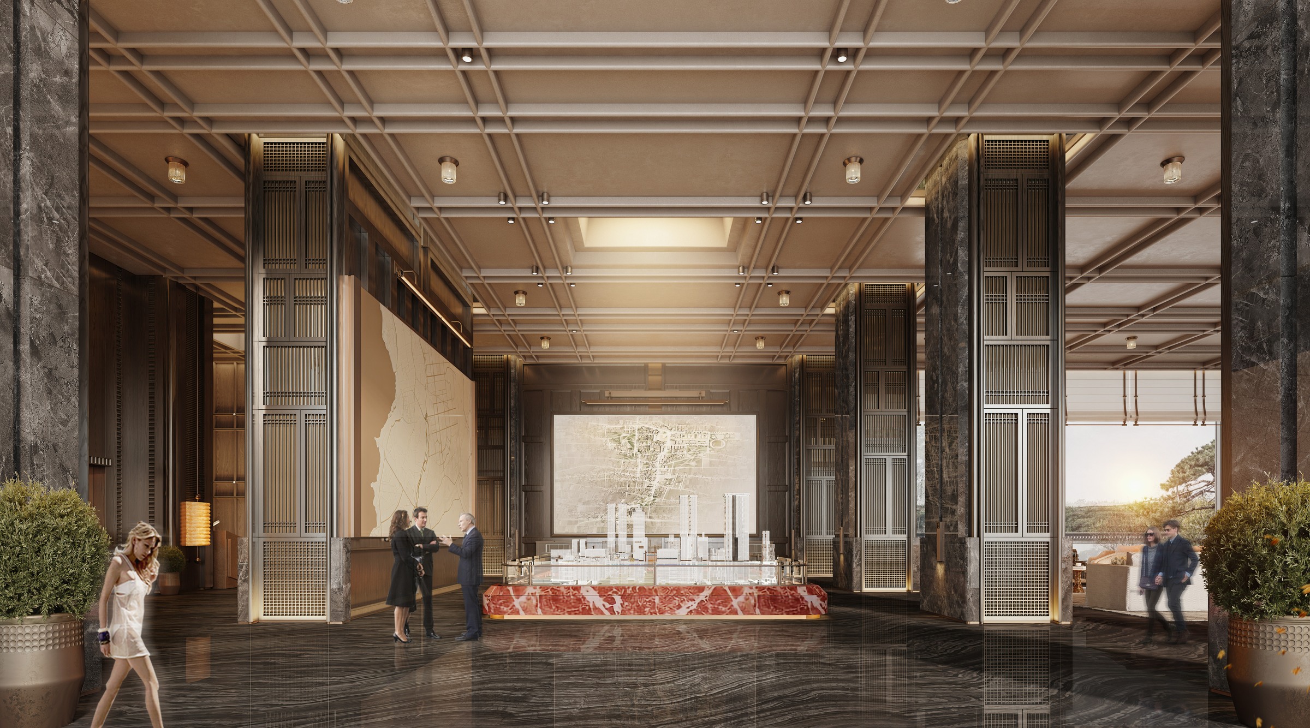
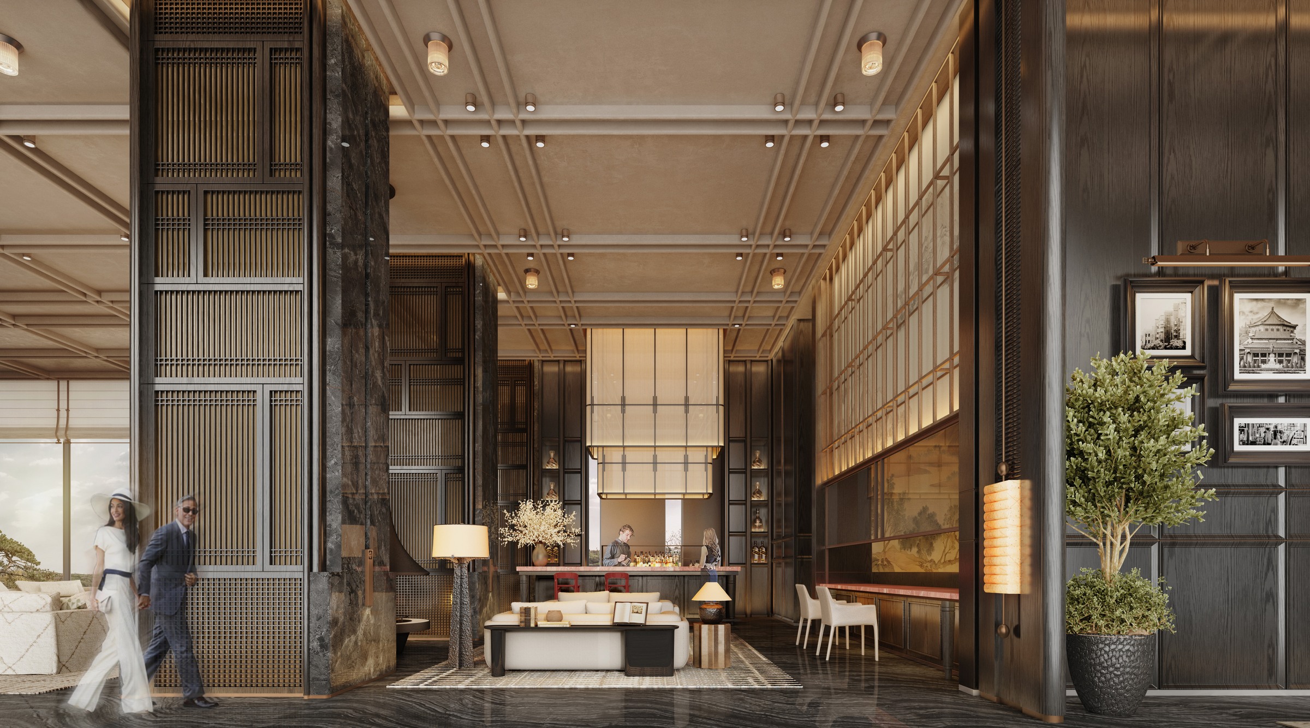
接待大厅以轴线建立秩序。深色石纹与木色之间,红色石纹接待台成为视线的落点;层叠灯具与天花框架彼此呼应,将抵达的仪式感放进具体的比例与细节。
An ordered arrival
An axial composition gives the reception hall its sense of order. A red stone-textured reception desk provides a focal point between dark stone patterns and timber tones. Layered lighting echoes the ceiling framework, bringing a sense of occasion into the proportions and details of arrival.
行走之间
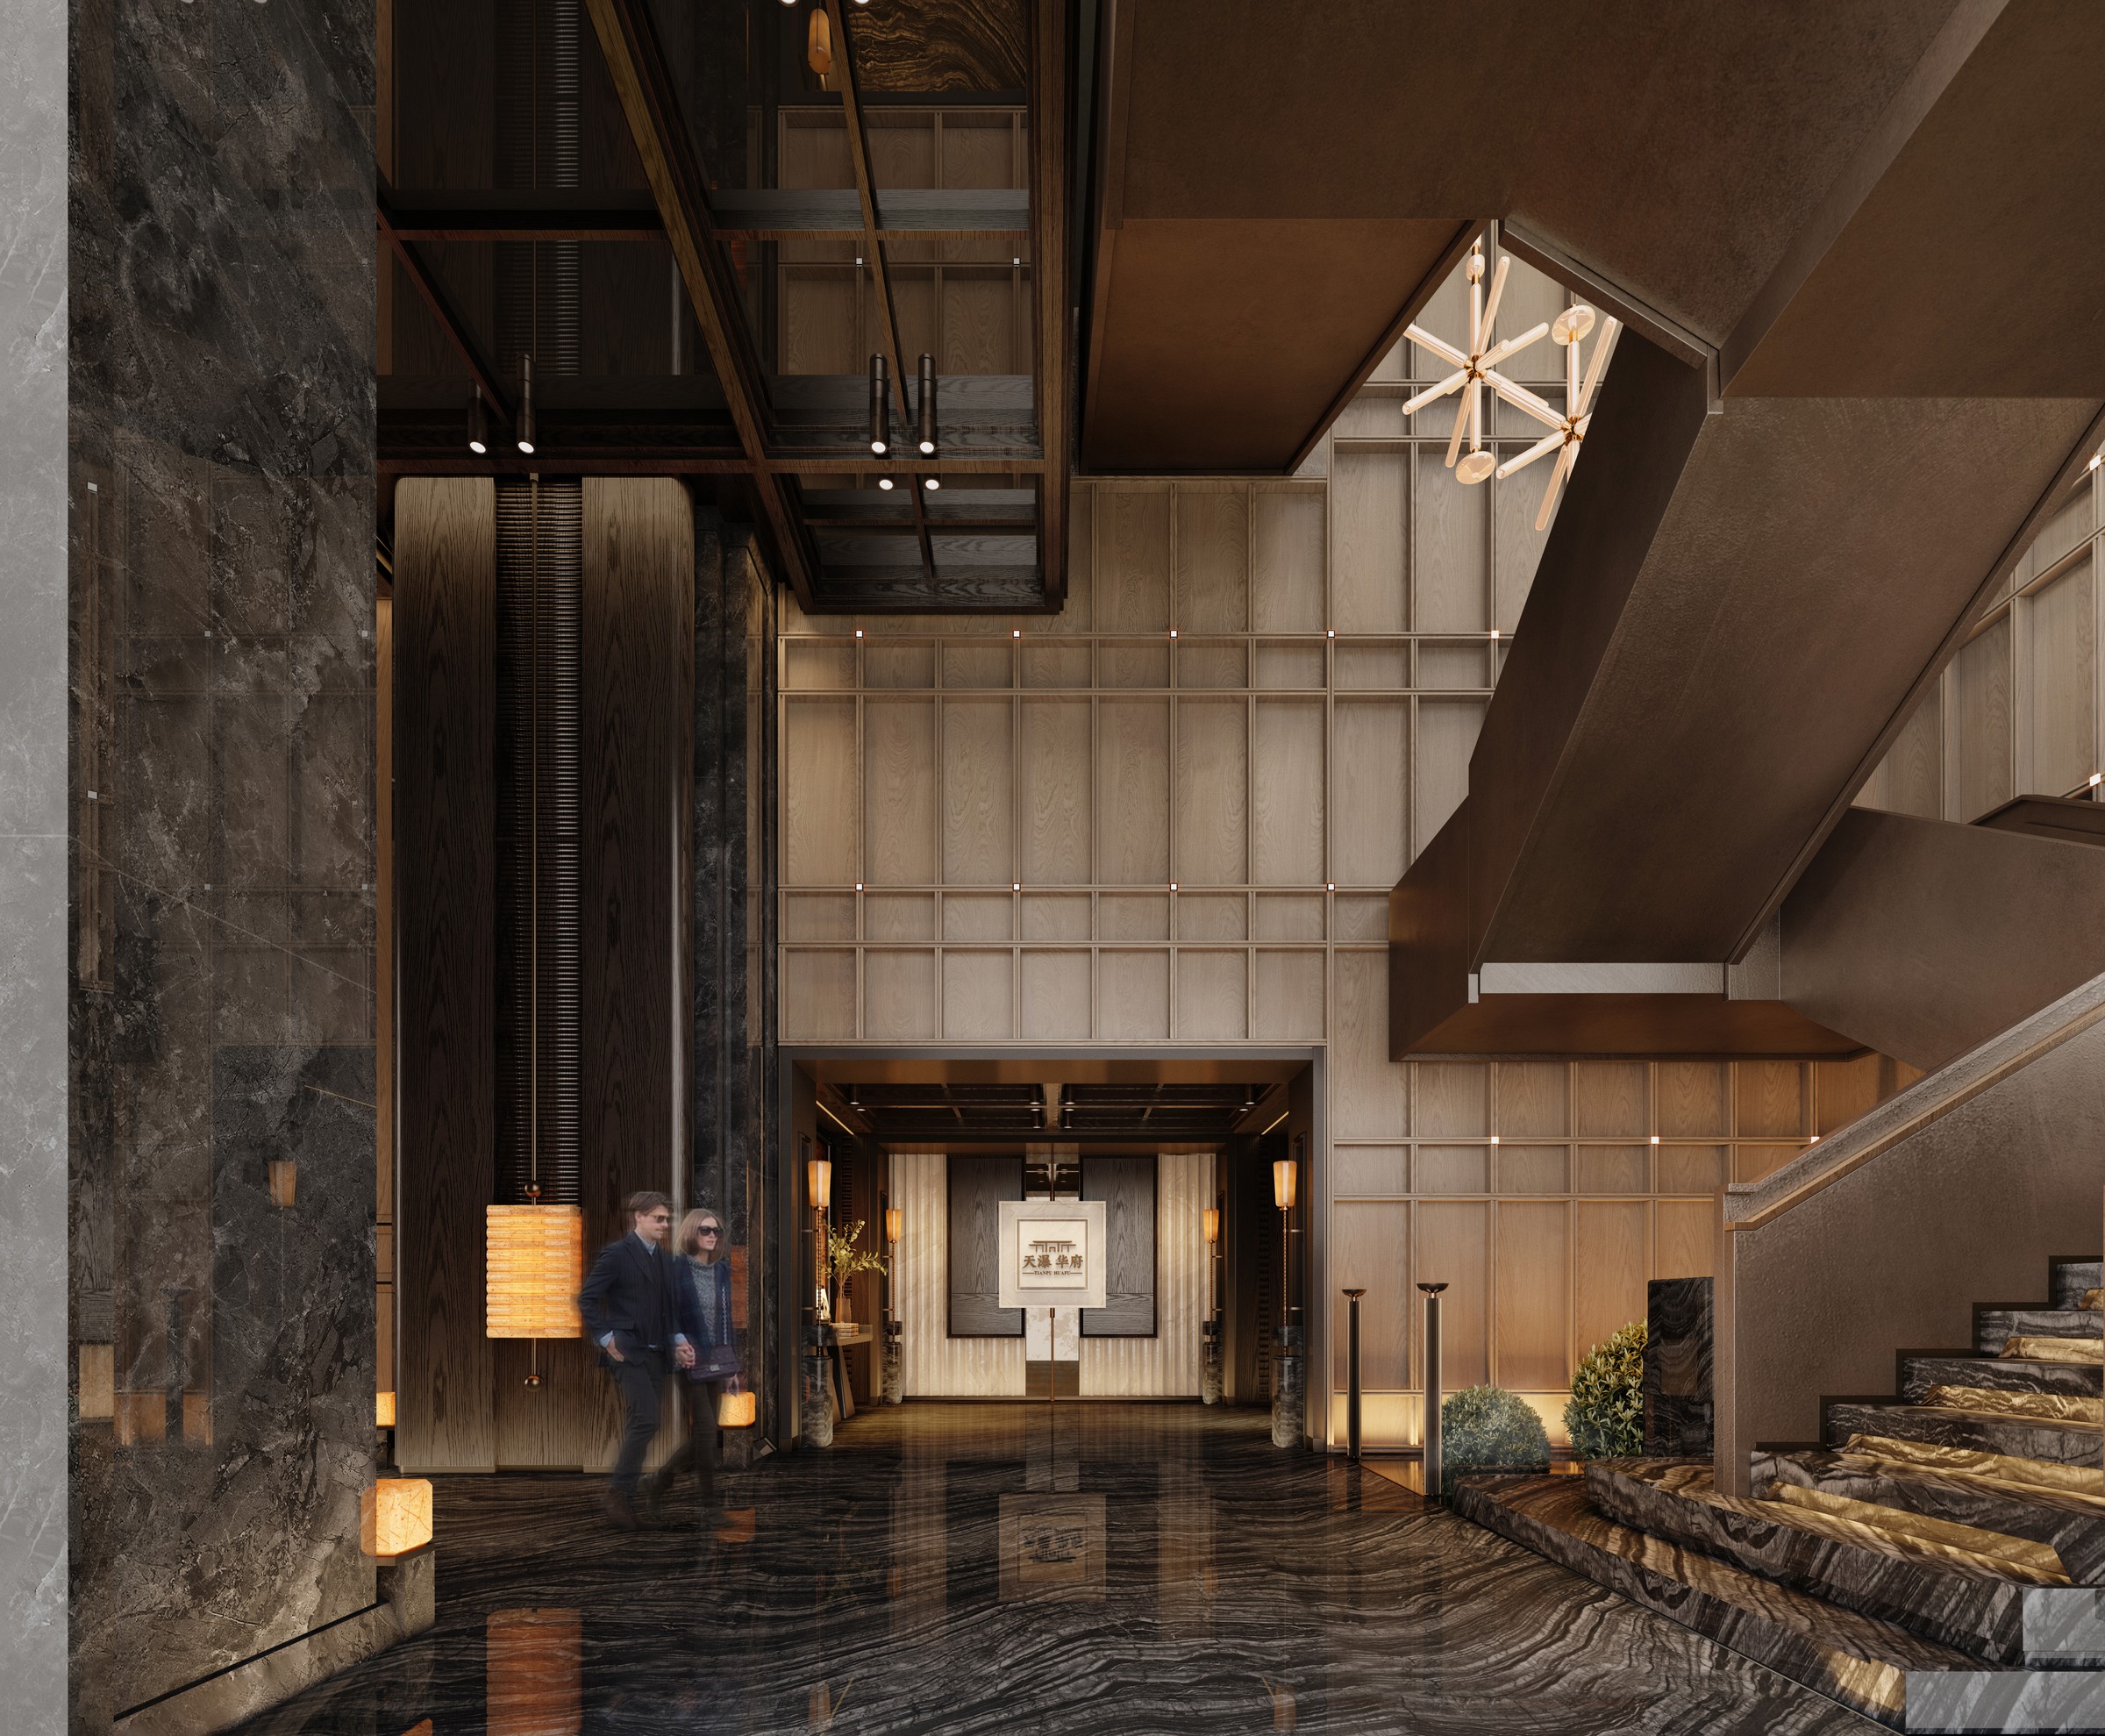
艺术走廊延续深色基调,连续的门框、格栅与暖光,使行走有了节奏。转至艺术楼梯,折转的体块与竖向墙面展开新的视角;楼梯不只是连接楼层,也成为空间叙事的一部分。
Between spaces
The art gallery continues the darker palette. Repeated frames, screens and warm light establish a measured rhythm. At the staircase, folded volumes and vertical surfaces reveal a different perspective, making the ascent part of the spatial sequence.
由展示,走向交流
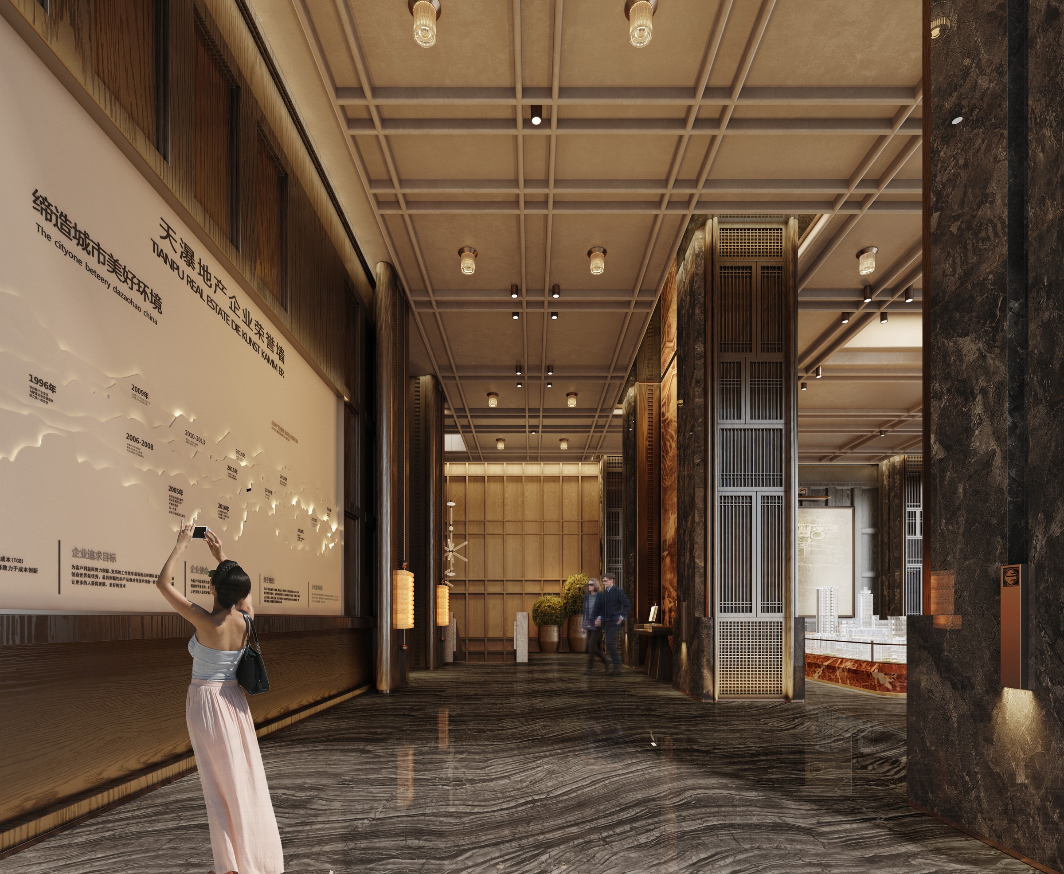
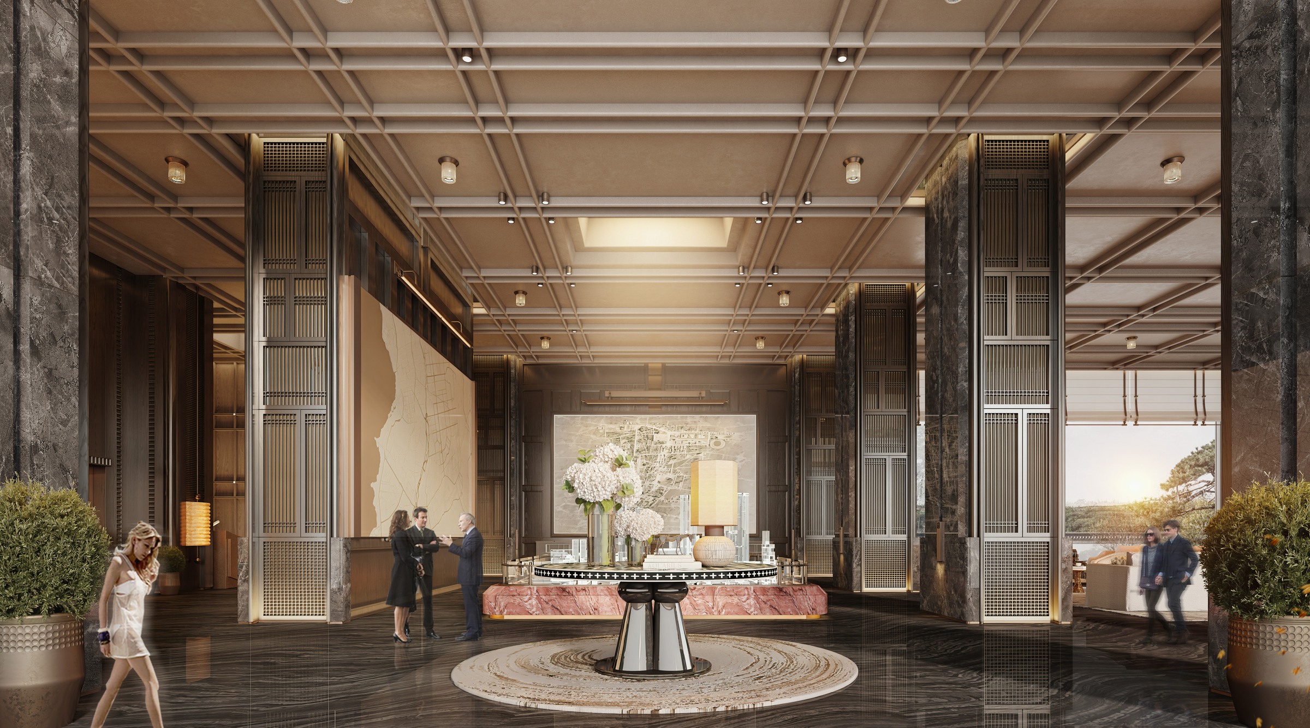
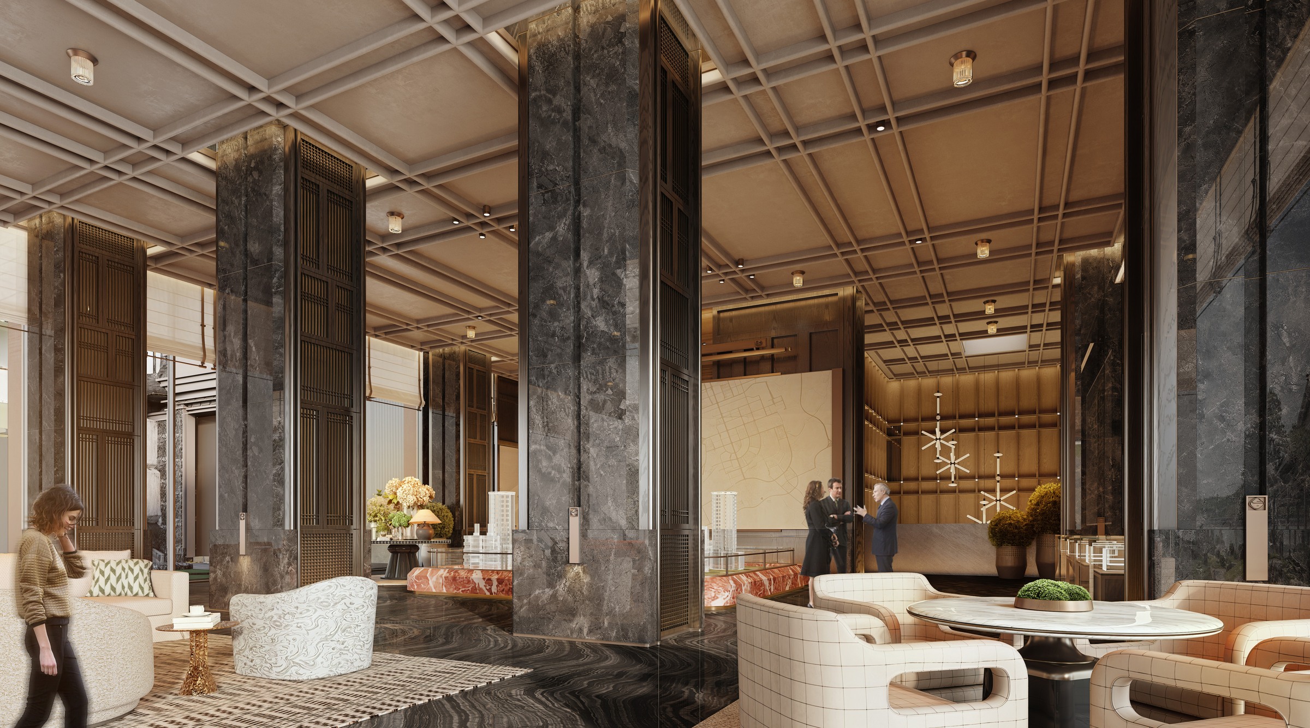
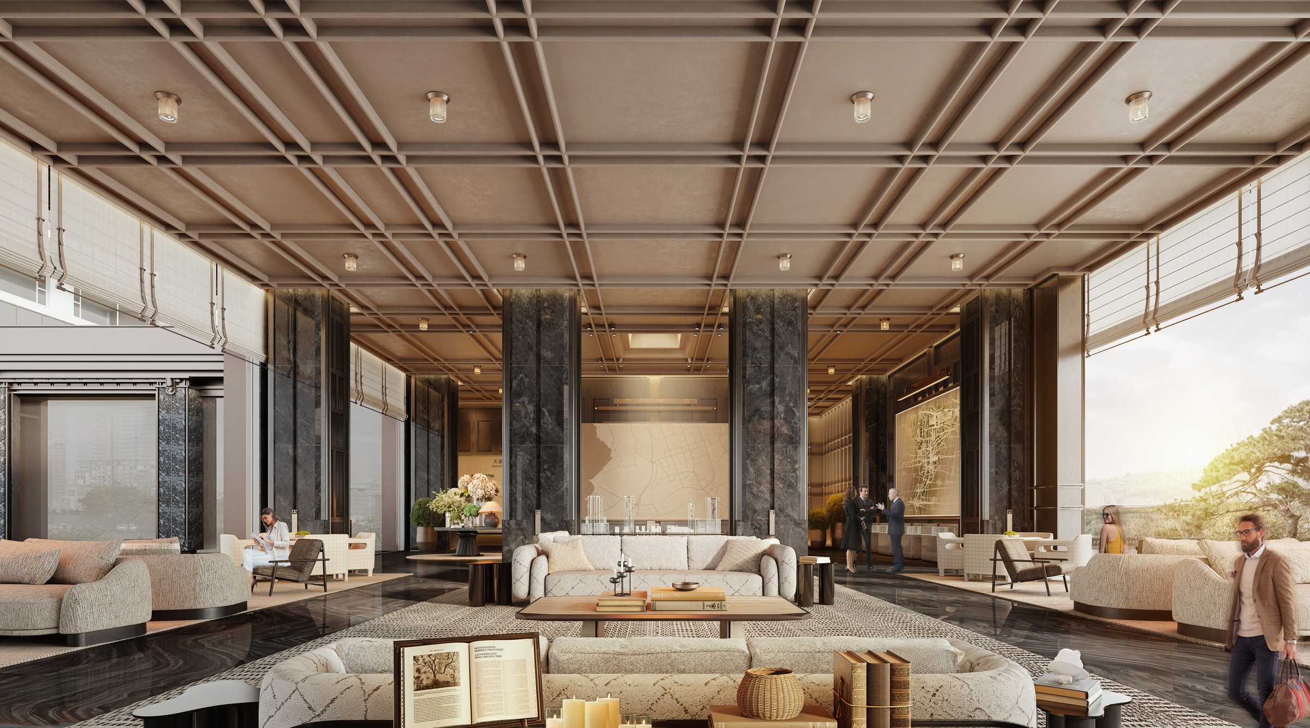
电梯厅与沙盘区以连续的柱列和天花网格形成联系。展示空间保持清晰的中心,洽谈区域则围绕它逐步展开。秩序并不意味着拘谨,浅色座椅与织物的加入,让空间从观看转向坐下来的交流。
From display to conversation
The elevator lobby and model hall are connected by a regular rhythm of columns and ceiling grids. A clear centre anchors the display, while seating areas gradually unfold around it. Light-coloured upholstery softens the setting and invites visitors to sit and talk.
把尺度交还给人
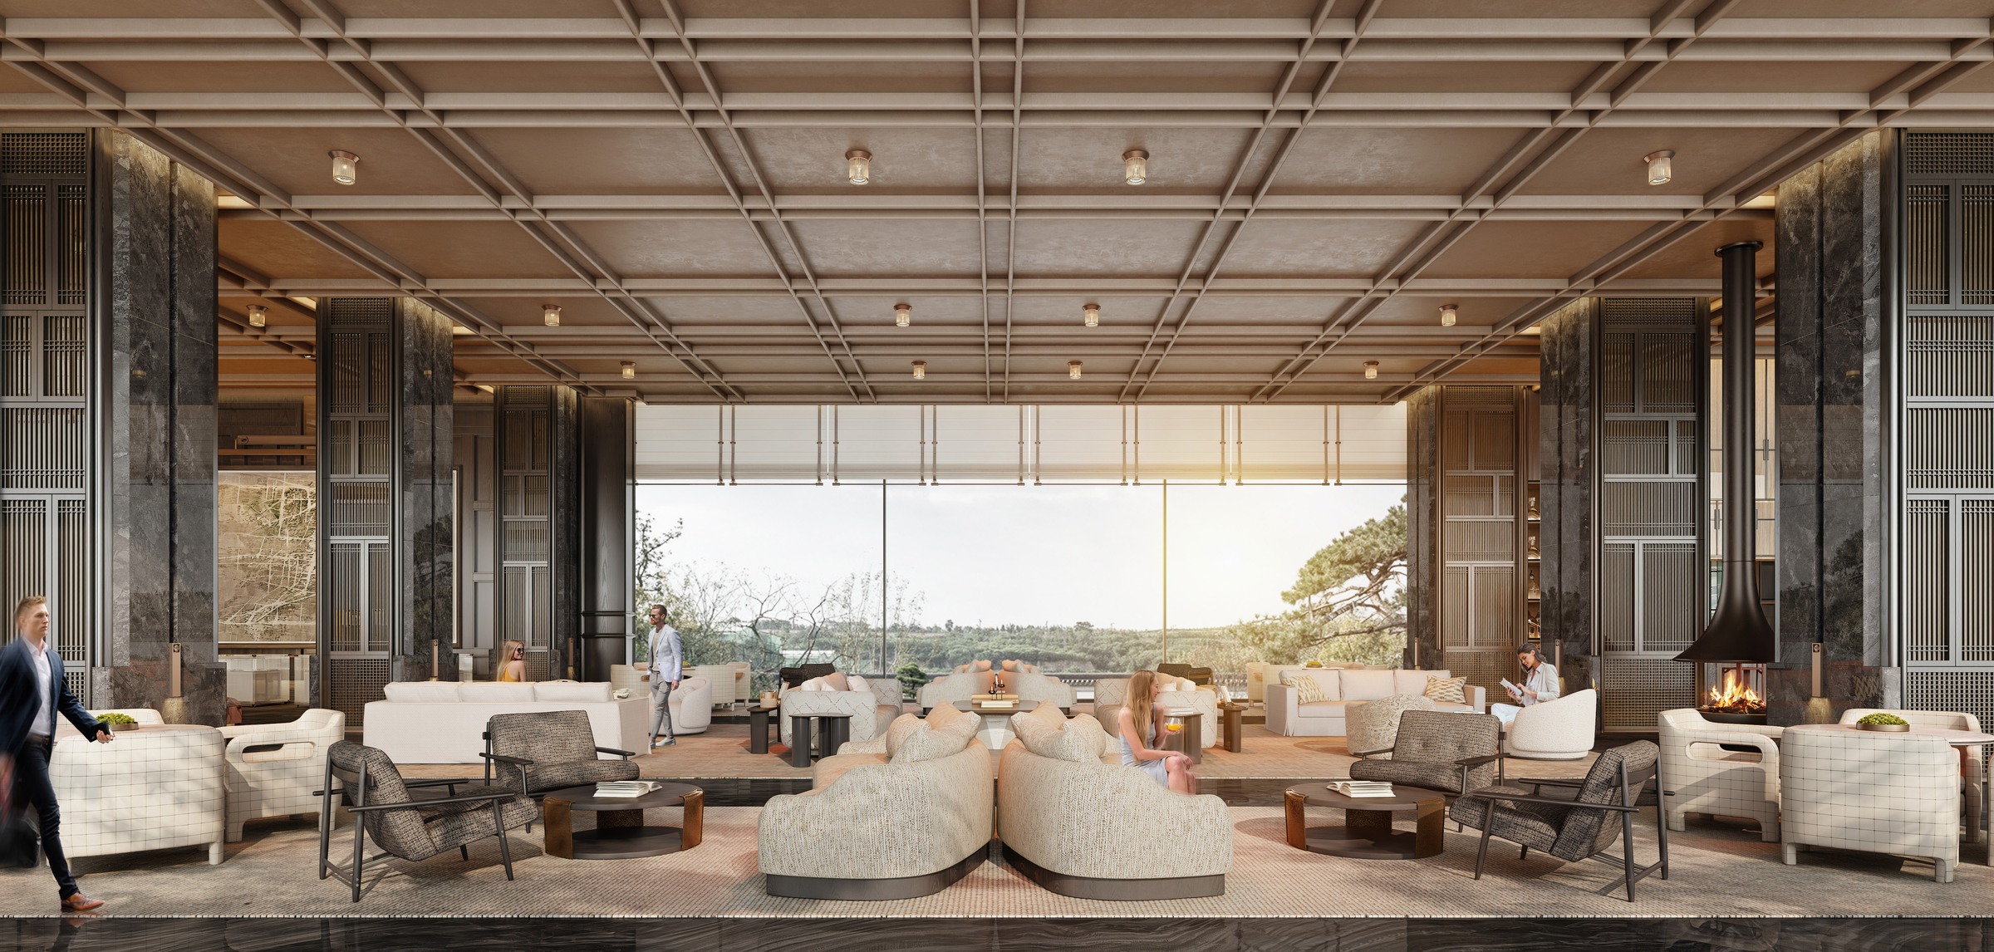
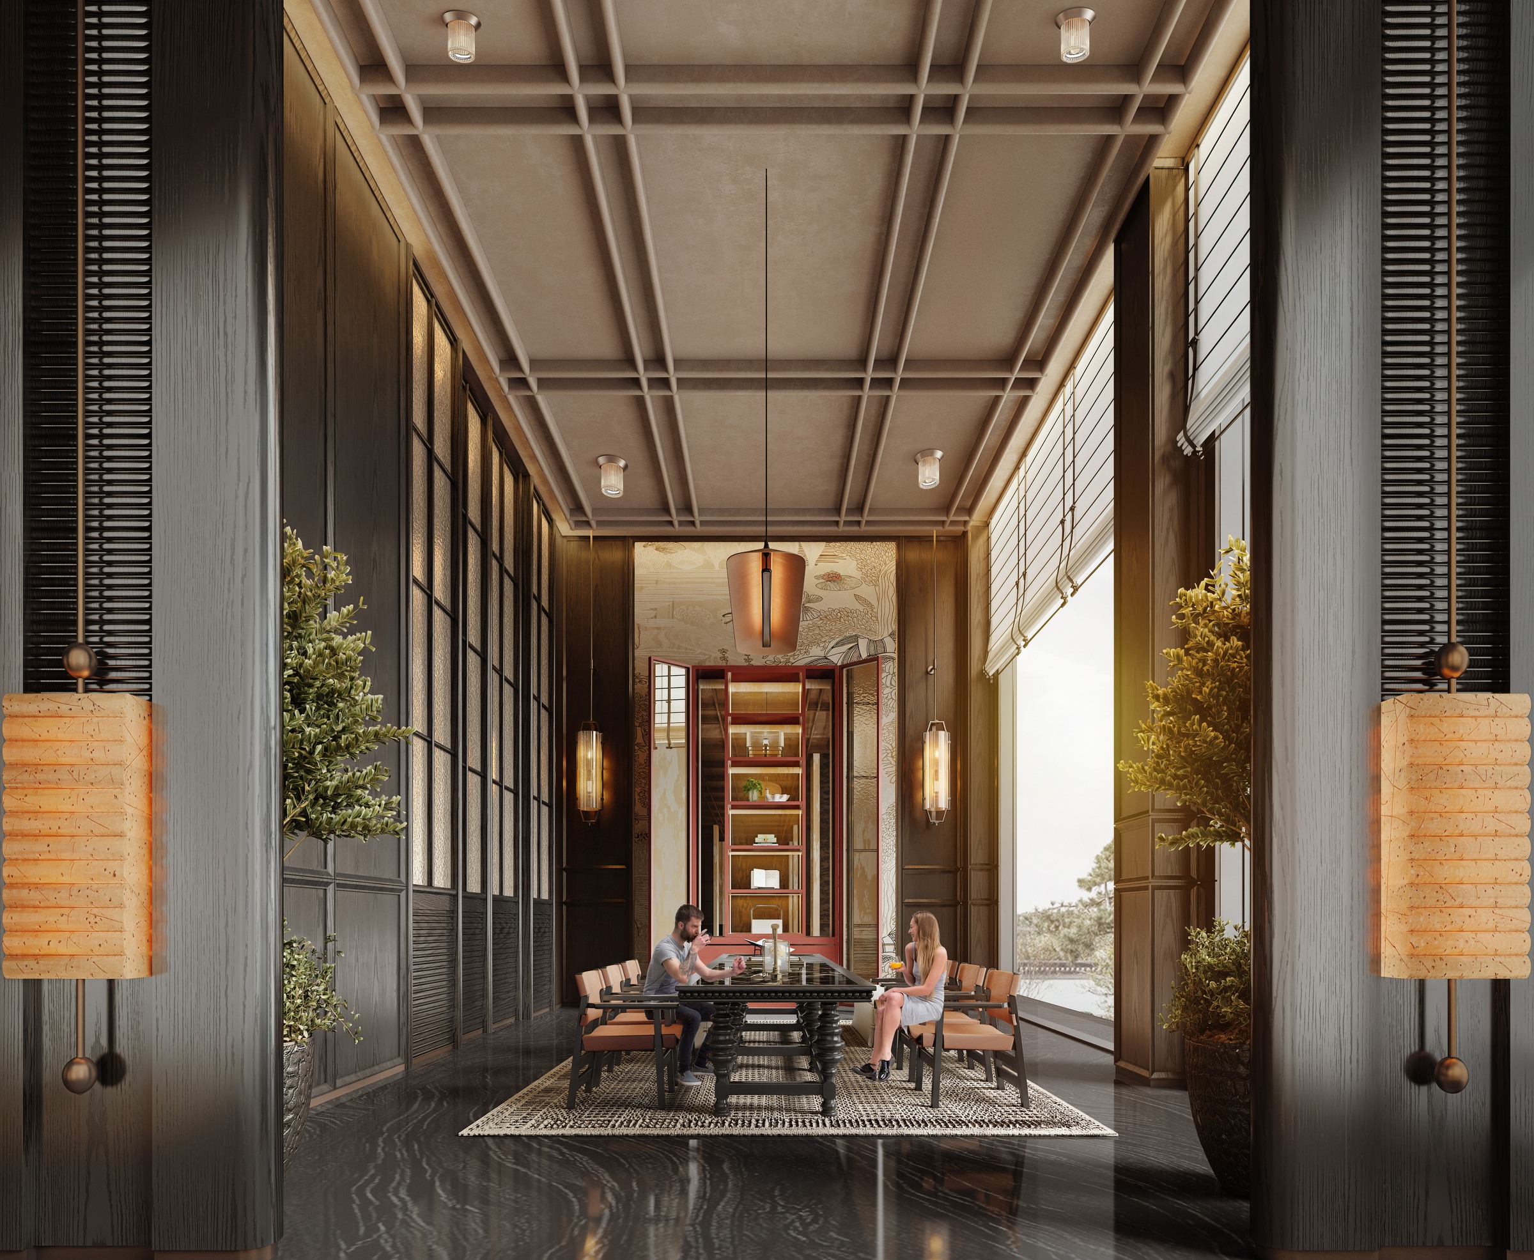
窗边的自然光、围合的座位与柔和的家具轮廓,构成洽谈区更亲近的表情。不同朝向与组合,为交谈提供多种停留方式。相较于单一的陈列,我们更关注人在空间里如何相对而坐、如何放松下来。
A setting for conversation
Daylight, grouped seating and softly contoured furniture give the lounge a more intimate character. Different orientations and arrangements create a choice of places to pause, with attention to how people face one another and settle into conversation.
一杯茶的时间
水吧与茶室延续整体材质与线条的秩序,也引入更接近日常的场景。暖光、陈设与植物,让饮茶和短暂休憩成为参观的一部分。空间的温度,藏在这些不必匆忙的片刻。
Time for tea
The refreshment bar and tea room continue the material palette and linear order of the wider interior, while introducing familiar everyday rituals. Warm light, objects and planting make a drink or a short rest part of the visit.
安静收尾
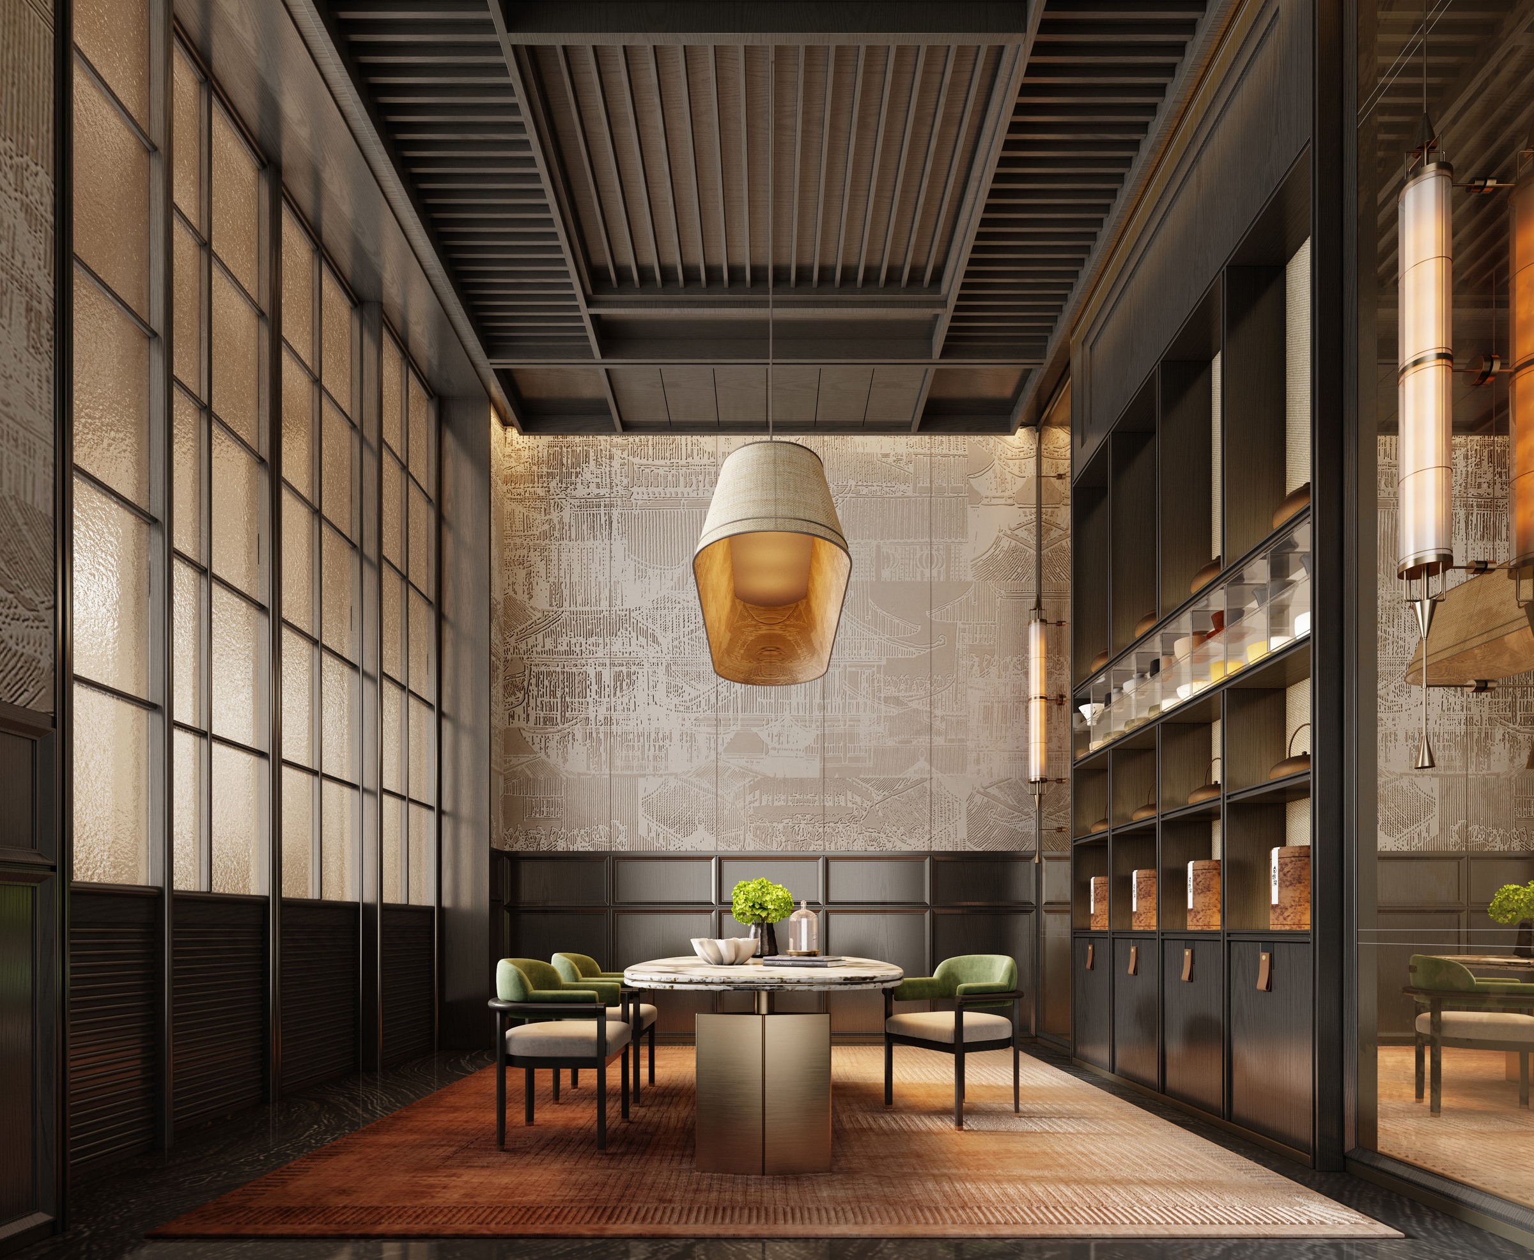
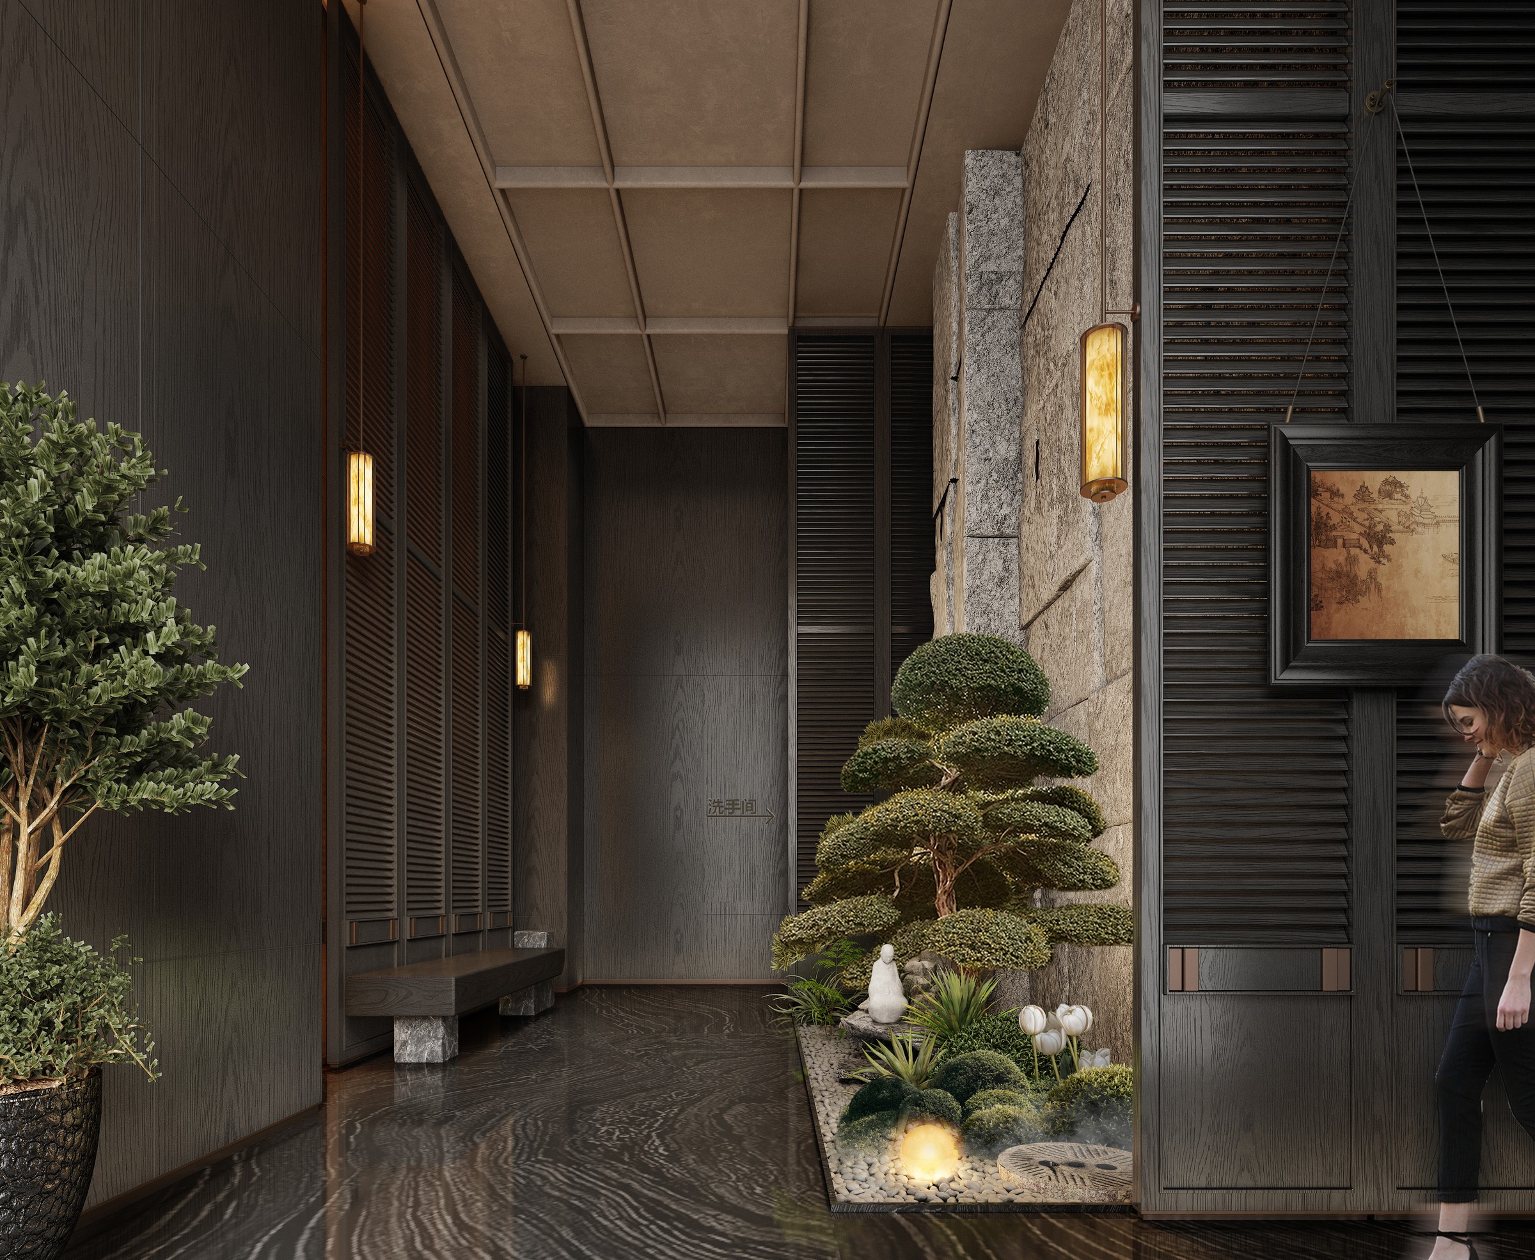
签约室以围合的桌椅与更集中的灯光,营造相对独立的交流氛围。走廊中的植物、石纹与木色,接续整体的空间语言,为参观过程留下一个安静的收尾。
A quiet conclusion
Enclosed seating and focused lighting give the signing room a more private atmosphere for discussion. Planting, stone patterns and timber tones carry the same spatial language into the corridor, bringing the visitor route to a quiet close.
完整方案文本 / Design document
贵阳天瀑华府售楼部项目深化方案 · 2026年6月13日 · 21页
Complete design document · 13 June 2026 · 21 pages